Brick Veneer and Moisture: What's Behind Your Brick, and Why You Should Never Cut Off a Weep

Brick looks permanent, and it looks like the one part of a house that water simply cannot get past. That assumption is why a brick wall can quietly rot the framing behind it for years before anyone notices.
Here's the part that surprises most homeowners: brick veneer is built with the expectation that water will get through it. Not by accident, but by design. The wall behind the brick is built to catch that water and drain it back outside. The whole system works right up until somebody blocks the exit.
We see those exits blocked constantly across St. Charles, Franklin, Warren, and Lincoln counties. Sometimes it's landscaping. Sometimes it's a new patio. And sometimes it's because a homeowner saw little ropes hanging out of the mortar joints, figured the mason left a mess behind, and cut them off.
Brick veneer is not a waterproof wall, it is a drainage wall. Wind-driven rain passes through brick and mortar joints, then runs down the back face of the brick into an air space. A water-resistive barrier (WRB) (like Tyvek) installed over the sheathing keeps that water off the framing; flashing at the base of the wall collects it, and weep holes in the bottom course let it drain back outside. Weeps may be open joints, vented inserts, or rope wicks. Cutting, plugging, or burying them traps water inside the wall, where it causes rot, mold, and spalled brick.
Does water really get through brick?
Yes. Brick and mortar are both porous, and the tightest-looking joint on your house is not waterproof. Wind-driven rain, the kind that comes at a house sideways during a Missouri thunderstorm, moves through the brick itself, through the mortar, and especially through the hairline separations where the two meet.
The masonry industry has designed around this for decades. The Brick Industry Association classifies anchored brick veneer as a drainage wall: the air space behind the brick lets water that penetrates the veneer run down the back of the brickwork and get channeled out through flashing and weeps, without wetting the rest of the wall assembly.
So stopping water at the face of the brick was never the goal. Giving it a clear path back out is.
What's behind the brick veneer?
On a modern home, the brick you're looking at is a single layer, and it isn't holding the house up. It carries its own weight and is tied back to the framing with metal ties. The wall doing the structural work is behind it.
Working from the outside in, a brick veneer wall is built in layers:
The brick: serves as cladding; it sheds most of the water, but not all of it.
The air space: is a gap between the back of the brick and the sheathing. The IRC calls for a minimum nominal 1 inch. This creates the drainage path for water.
The water-resistive barrier (WRB) — house wrap or asphalt felt over the sheathing, serves as a drainage plane for water droplets. This is the actual water control layer of the wall.
Sheathing and framing: this is the part that rots if the first three don't do their jobs and what this system is designed to protect.
Flashing and weeps: at the base of the wall, above windows and doors, and at lintels. Flashing catches water on the way down; weeps let it back out.

What does the WRB actually do?
The IRC requires a continuous water-resistive barrier behind exterior veneer, and requires the wall to have a means of draining water that gets past the cladding back to the exterior. Those two requirements work as a pair.
The WRB is a drainage plane, not a raincoat. Water that makes it across the air space, running down a metal tie, off a blob of mortar bridging the gap, or splashing up at the base of the wall, hits the WRB and runs down it instead of soaking into the sheathing. It only does that job if it's continuous, lapped shingle-fashion so water sheds over each layer, and if there is somewhere for the water to go at the bottom.
Block the drain at the bottom and you've turned a drainage plane into a bathtub liner.
What are weep holes, and what is that rope doing in my brick?
Weeps are the direct exit for the water to drain out through. They belong in the bottom course, immediately above the flashing. The IRC allows them up to 33 inches apart and requires them to be at least 3/16 inch across.
They show up in a few forms:
Open head joints — a vertical mortar joint left empty. This is the masonry industry's preferred type, because it drains fastest and lets the cavity breathe.
Vented inserts or screens — an open joint fitted with a plastic or mesh insert to keep insects out while still draining.
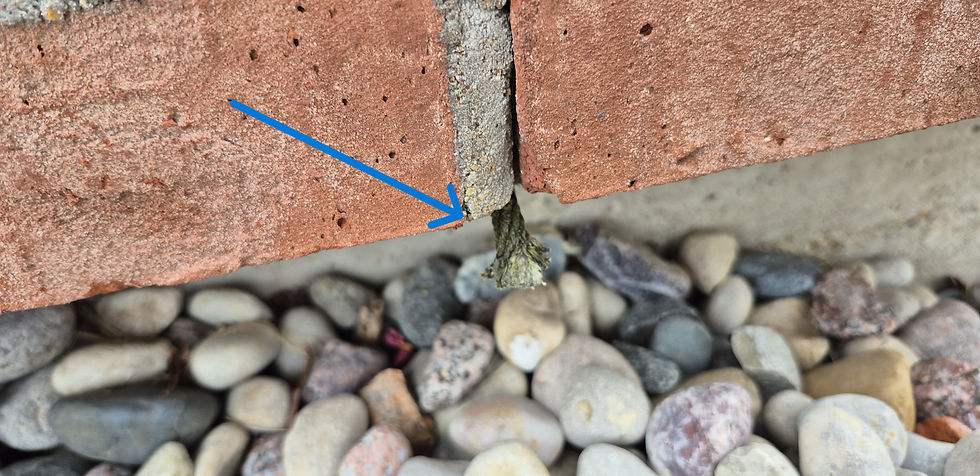
Rope wicks — a length of cord run through the joint from the air space out to the face of the brick.
The rope is the one that trips people up. It looks like leftover string from the job site, but it's not; it was put there very intentionally. A wick is supposed to be at least 16 inches long, running through the brick, into the air space, and back along the inside face of the brickwork, where it picks water up off the flashing and carries it out. Because a rope wick drains more slowly than an open joint, wicks are spaced closer together; the recommendation is no more than about 16 inches apart, tighter than the 33 inches code allows for weeps generally.
Why should you never cut off or pull out a weep wick?
Because that rope is the drain point for that section of wall.
Trim it back into the joint or pull it out, and the water collecting on the flashing has nowhere to go. It sits at the base of the wall, against the sill plate and the bottom edge of the sheathing, wetting the same wood over and over every time it rains. That's how you get rot and mold behind a wall that looks fine from the street, and a repair bill that has nothing to do with the brick you were trying to tidy up.
In Missouri it gets worse every January. Brick that stays saturated because it can't drain runs through freeze-thaw cycles all winter, and that's what pops the face off a brick. The flaking and crumbling you see on the bottom courses of a lot of homes around here usually traces back to water that couldn't leave.
A wick hanging out of a mortar joint is not a defect, and it is not sloppy work. It's the wall doing its job. Leave it alone. If the wicks on your home have already been cut off or pulled out, that's a job for a mason to reopen and re-weep the joints, not something to patch with a tube of caulk.
What else blocks weep holes?
Cutting the wicks is just the fastest way to do it. We find plenty of others:
Mulch and soil built up over the bottom course. By far the most common. The beds get topped off every spring, and eventually the weeps are underground.
Patios, sidewalks, and driveways poured up against the wall, burying the weep course in concrete.
Caulk or sealant run along the base of the brick or into the joints, usually with good intentions.
Paint and masonry coatings that don't breathe, trapping moisture inside the brick.
Deliberate plugging to keep out wasps, mice, or ladybugs. Use a vented weep insert made for that instead of sealing the opening.
Mortar droppings in the air space from the original build. You can't see them from outside, but they'll dam water above the flashing.
Gutters make all of it worse or better. A downspout dumping right at the foundation is splashback landing directly on the base of the brick, all season long. If you haven't extended your discharge away from the house, that's worth reading up on as well.
What about older solid brick homes?
Plenty of homes around St. Louis aren't veneer at all. They're solid masonry, multiple layers of brick, no air space, no house wrap, built to manage water by absorbing it and drying back out.
Those walls follow different rules, and most modern advice doesn't transfer cleanly. The big one: sealing or painting the exterior of a solid brick wall is usually the wrong move, because it stops the wall from drying and traps moisture in the masonry. Knowing which kind of wall you're standing in front of matters a great deal before anyone starts "fixing" it. If you did want to paint your brick, be sure to use specific paint for masonry applications that is designed to breathe. If you don't use the right paint, it'll trap moisture, leading to a failure of the brick and lots of damage to the home.
What do we look for during an inspection?
We can't see the air space or the WRB on a finished home — those are behind the brick, and a home inspection is a visual, non-invasive evaluation. What we can do is check whether the visible parts of the system are still working:
Are there weeps in the bottom course and above windows, doors, and lintels?
Are they open, or blocked by mulch, grade, concrete, caulk, or paint?
Have wicks been cut off or removed?
Is there efflorescence, the white, chalky salt deposits left behind when water moves through masonry and evaporates at the surface?
Is the brick spalling or flaking at the base of the wall?
Is the site sending water toward the wall instead of away from it?
Everything we find gets documented with photos and video, with an explanation of why it matters and what your options are. See exactly how that looks in a real report.
In Summary:
Your brick wall was designed to get wet and drain itself dry. The air space, the WRB, the flashing, and the weeps are one system, and every part of it depends on the water having a way out at the bottom. The single most valuable thing a homeowner can do for a brick veneer wall is leave the weeps alone and keep mulch, concrete, and caulk away from them.
If ropes are hanging out of your brick, they're not a mistake. They're the drain,and they should be left alone.
Frequently asked questions
Is brick veneer waterproof? No. Brick and mortar are porous, and wind-driven rain passes through the veneer. Brick veneer is built as a drainage wall: water that gets through runs down an air space behind the brick, lands on a water-resistive barrier, collects on flashing, and exits through weep holes at the base of the wall.
What is a WRB behind brick? A WRB, or water-resistive barrier, is the house wrap or asphalt felt installed over the sheathing behind the brick. The IRC requires a continuous water-resistive barrier behind exterior veneer. It's the layer that keeps water off the sheathing and framing and directs it down to the flashing.
Can I cut off the ropes hanging out of my brick? No. Those ropes are rope wick weeps, and they're the drainage exit for the base of the wall. Cutting them back into the joint or pulling them out traps water behind the brick, where it can rot the sill plate and sheathing and cause the brick to spall in winter freeze-thaw cycles.
Can I plug weep holes to keep bugs out? Not with caulk, foam, or mortar. Sealing a weep shuts off drainage for that section of wall. Vented weep inserts and screens are made to keep insects out while still letting water drain, and they're the right fix.
Why is the brick flaking at the bottom of my wall? Spalling at the base of a wall is often a moisture problem. When brick stays saturated because it can't drain — from blocked weeps, buried grade, or water dumped at the foundation — Missouri freeze-thaw cycles break the face off the brick.
Does mulch against the house cause problems? It can. Mulch and soil built up over the bottom course of brick is one of the most common ways we find weep holes blocked. Keep the weeps visible and above grade so water on the flashing has somewhere to go.
Does Tech Inspect check brick veneer during a home inspection? Yes. We evaluate the visible condition of the wall covering, look for weeps and whether they're open or blocked, check for efflorescence and spalling, and document how water is being managed at the base of the wall — with photos and video in the report.
Ready for an inspection that looks at how your home manages water?
Same-week availability, weekend appointments, and a digital report delivered within 24 hours. See three full sample reports, explore everything inside the report, or schedule your inspection.
Tech Inspect Home Services LLC · 3580 Highway T, Marthasville, MO 63357 · 636-201-6366 · sean@techinspecthome.com