
Case Study: Three Homes, One Attic Ventilation Problem - Why More Vents Don't Always Mean Better Airflow

Over the past two weeks, during our recent Missouri September heatwave (100* in Mid September? - Really? Is it fall yet?), I was called to three homes for investigative inspections across the St. Louis area. These weren't' your typical complete home inspections, but to address specific issue(s) and concerns about a home's performance. On all 3 inspections the homeowner concerns were different. The houses were different too: one was built in the late 1970s, one in the mid-1980s, and one in the early 2000s.
But once I climbed into the attics, all three started telling a surprisingly similar story.
None of these homes simply had "no attic ventilation." There were vents present. In some cases, there were several different kinds of vents. From the outside, you could easily look at the roof and soffits and assume ventilation was covered.
The problem was not necessarily how many vents were installed. It was whether fresh air could actually enter low in the attic, move through the space, and leave through the intended exhaust vent.
In all three homes, inadequate or obstructed lower intake ventilation was one of the most important pieces of the puzzle.
Attic ventilation isn't just about having enough vents. A vented attic needs a usable airflow path, with outside air entering low and exhaust leaving high. Blocked soffits, competing exhaust vents, powered fans, or complicated attic geometry can leave portions of an attic poorly ventilated even when plenty of vent openings are visible.
How much attic ventilation is actually required?
The International Residential Code, Section R806.2, establishes a baseline minimum of 1 square foot of net free ventilating area for every 150 square feet of the space being ventilated, commonly called the 1/150 rule.
Under qualifying conditions, that requirement can be reduced to 1/300. One important part of that exception is how the ventilation is distributed: generally, 40% to 50% of the required vent area is located in the upper portion of the attic, with the balance located lower in the attic.
The important concept for attic ventilation is net free ventilating area.
That isn't simply the physical size of the vent you can see, but how much air it actually lets through. Screens, louvers and the construction of the vent reduce the actual open area available for air movement. Vent manufacturers publish net-free-area ratings so the system can be properly sized.
There is another important requirement at the eaves. Where soffit or eave vents are installed, insulation and framing cannot block the free movement of air. The IRC calls for at least a 1-inch space between the insulation and roof sheathing at the vent location.
That detail became very important during these three inspections. And because building codes are adopted locally in Missouri, the exact code edition and amendments applicable to a particular house at the time of construction depended on the jurisdiction. The IRC is useful as the model-code benchmark, but an existing home's ventilation should not be declared "code compliant" simply because vents are present.
Three attics, three different ventilation systems
Across the three inspections, I encountered several different approaches to attic ventilation.
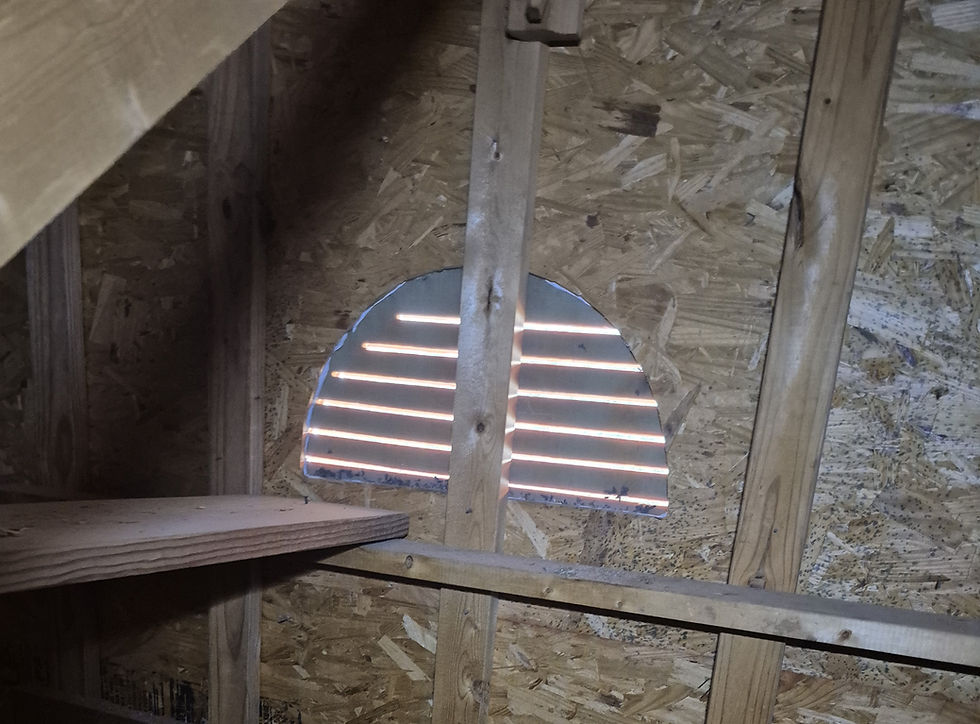
One attic had soffit vents, a continuous ridge vent and existing gable vents. The ridge vent appeared to have been added during a later roof replacement while the original gable vents remained.
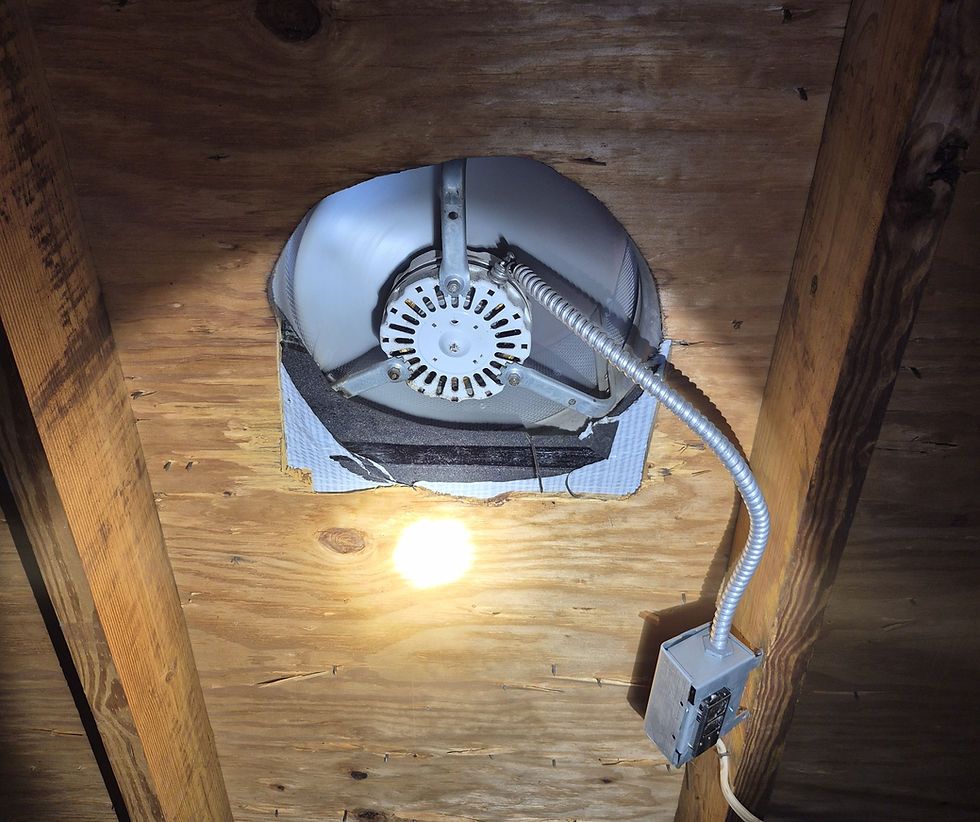
Another relied on soffit intake combined with thermostatically controlled powered attic ventilation. The third had more complicated roof and attic framing that effectively created different pockets and sections within the attic.
On paper, these are all ways of moving air through an attic. In the field, however, the details and context of the home mattered much more than the vent design.
The most common problem was at the bottom of the roof
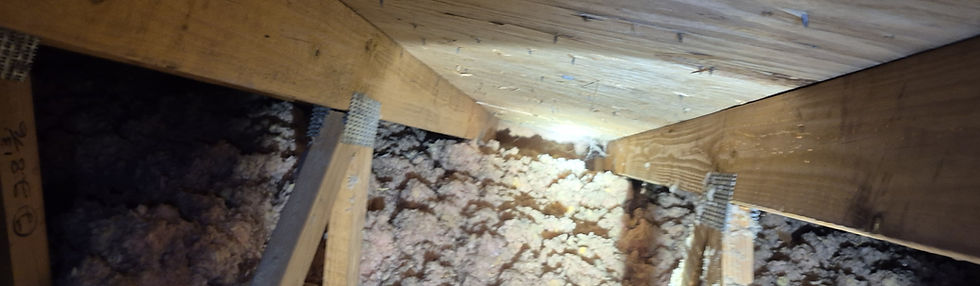
When inspecting the eaves, I repeatedly found soffit ventilation partially or fully obstructed by insulation. I also found areas in the attics with and without proper baffles. A soffit baffle, sometimes called a rafter vent or air chute, maintains an open pathway between the soffit and the attic while keeping insulation from closing that pathway. In a properly designed vented attic, outside air should be able to enter through the soffit and move upward along the underside of the roof, rising to the exhaust point.
If insulation is pushed tightly into the eave, the vent may look perfectly good from outside while moving very little to no air into the attic.
Having a soffit vent is not the same as having a functioning soffit vent.
In several areas I inspected, restoring that lower intake wouldn't require installing an entirely new ventilation system. The existing system just needed its intended airflow path restored by clearing the obstructed intake areas and providing appropriate baffles, so it doesn't get blocked again.
A qualified roofing, insulation, or building-performance professional should evaluate the entire system before making changes so intake, exhaust and insulation details work together.
Can gable vents and ridge vents work against each other?
A home may have originally been constructed with gable vents. Years later, the roof gets replaced and a ridge vent is added. The existing gable vents remain open. This isn't always a bad thing.
Now the house has soffit vents, gable vents and ridge ventilation all operating in the same attic. While more openings might sound better, but ventilation doesn't necessarily work that way.
A soffit-and-ridge system is intended to bring replacement air in low at the eaves and exhaust it near the peak. When another large opening exists high in the attic, such as a gable vent close to the ridge, airflow can take a shorter path between those high openings instead of being pulled consistently from the soffits (especially on windy days)
The exact airflow changes with wind direction, pressure and roof geometry, so it would be too absolute to say every gable-and-ridge combination will cause issues. But roofing manufacturers specifically caution against mixing competing exhaust systems because doing so can disrupt the intended airflow pattern.
In other words, more exhaust isn't automatically better exhaust. The goal is balance with intake air and exhaust.
Sometimes, having the mix of ventilation methods works fine, sometimes it causes issues. It depends on more factors, such as which way is the house facing? Where's the predominant wind from, is it entering the gables? What's the attic geometry look like? Are the gables, high or in the middle of the attic?
What about thermostatically controlled attic fans?
A powered attic fan changes the equation again.
The fan can move a significant amount of air out of an attic, but that air has to be replaced from somewhere.
Ideally, adequate intake ventilation supplies it from outside. If the soffit intake is restricted, however, the fan may begin pulling replacement air from other attic vents or through leakage paths between the attic and conditioned portions of the house.
Adding a powerful exhaust fan therefore doesn't fix inadequate intake.The intake and exhaust still have to work as one system without overriding each other.This is why simply adding another fan or roof vent isn't the first recommendation when an attic is hot. A qualified roofing or building-performance professional should first determine where replacement air is coming from and whether the existing intake is adequate.
Complex roofs create another problem: dead zones
The more complicated the roof, the harder ventilation can become.
Valleys, multiple roof levels, additions, framing transitions and separated attic sections can create pockets where air does not follow the nice, simple soffit-to-ridge path shown in ventilation diagrams.
The U.S. Department of Energy specifically notes that effective ventilation becomes more difficult when a home does not have a simple roof configuration, which falls right in-line with our observations. Vaulted ceilings a common culprit.
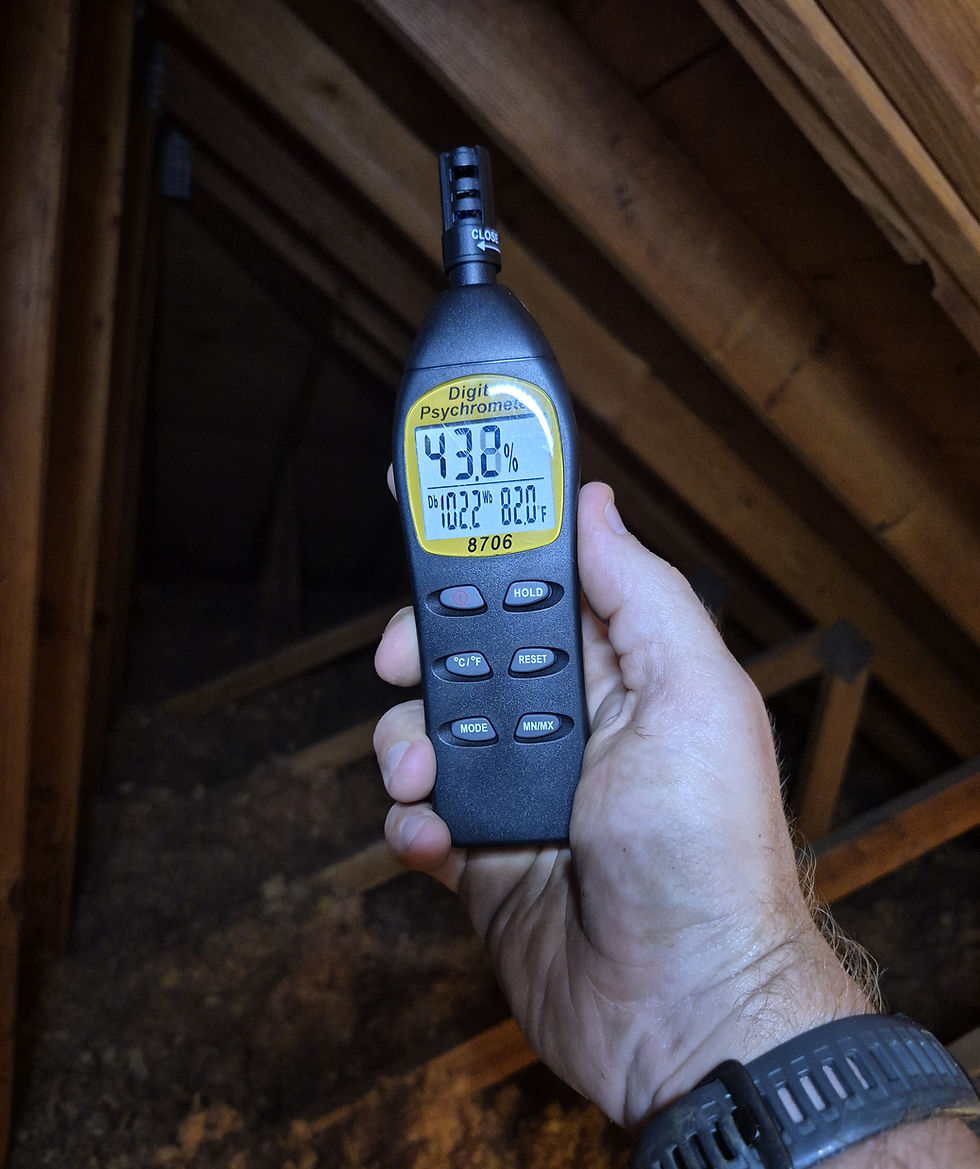
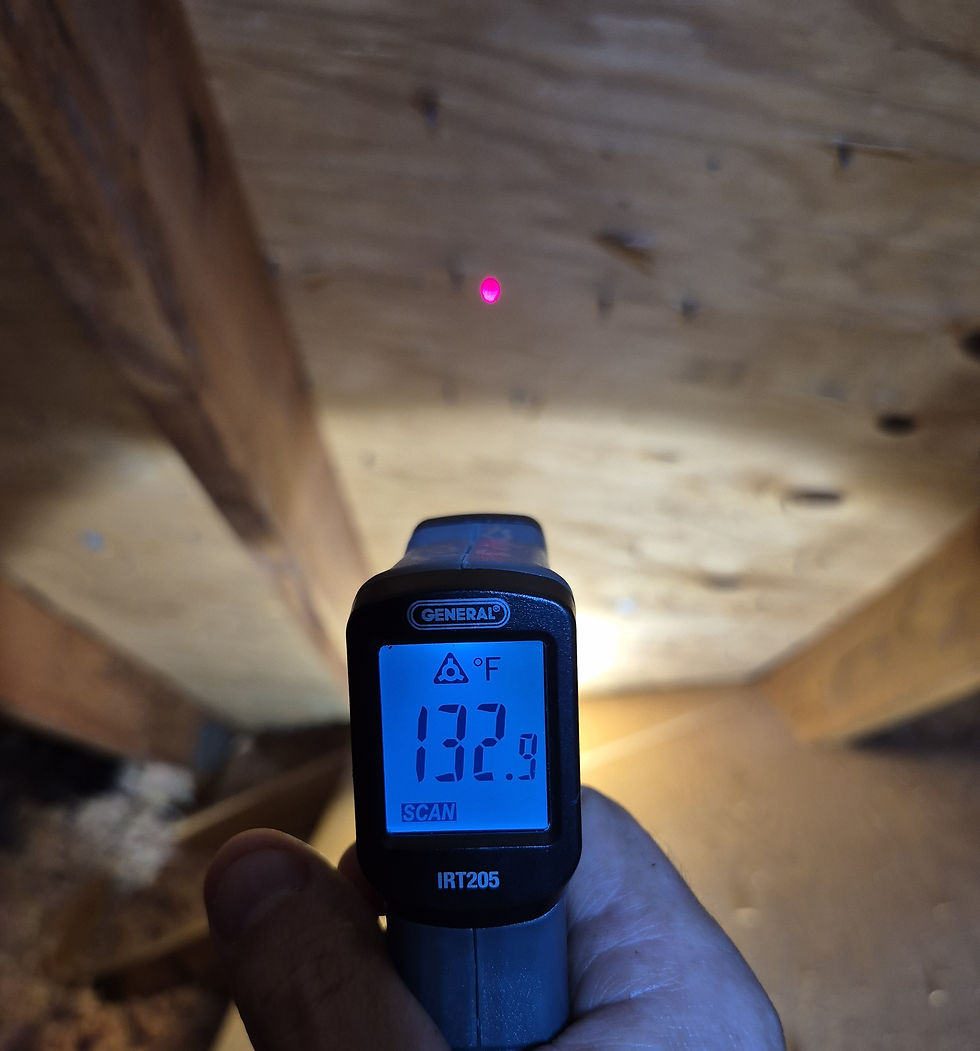
I observed exactly that type of condition during these inspections. Some sections of the attic were noticeably different from others, with pockets of hot, humid air that weren't exchanging air as effectively as adjacent portions of the attic. When I find an attic structure where the framing has been covered with plywood during construction and imbalanced air, it tends to create a hot pocket of trapped air.
This is why evaluating ventilation based only on the exterior roof can miss part of the story.
You have to look in the attic and at the home as a whole.

What were the attics telling us?
Several observations pointed toward uneven attic conditions.
There were areas with very high temperatures, elevated humidity and elevated dew-point temperatures. Dew point is particularly useful when evaluating moisture because it tells us the temperature at which water vapor can begin condensing onto a cooler surface.
I also observed resin or pitch bleeding from wood in some attic areas, sometimes informally described as attic "ambering." Heat can soften naturally occurring resin in certain wood species and cause it to migrate to the surface.
Ambering by itself does not prove an attic has a ventilation defect. It is better treated as another field observation that can be considered alongside temperature measurements, ventilation configuration and other conditions. Localized biological growth or staining was also observed around an exterior vent flashing. Again, that observation alone does not establish the cause. It becomes useful when considered with the rest of the moisture and ventilation evidence.
That is what an investigative inspection is really about: not jumping from one clue to a conclusion, but looking at how the clues fit together.
Can poor attic ventilation make a bedroom difficult to cool?
Potentially, but this requires some context. Several homeowners were concerned about comfort, including rooms that were difficult to cool. A very hot attic can increase the heat load above conditioned rooms, and good attic ventilation helps remove heat and moisture.
But attic ventilation should not automatically be blamed for a warm bedroom.
Insulation levels, insulation coverage, attic air leakage, windows, solar exposure, duct leakage, HVAC performance and air distribution can all contribute to room-to-room temperature differences.That means the attic ventilation system is one part of the building.
It shouldn't be evaluated in isolation. During an investigative inspection, the goal is to determine which parts of that system are actually contributing to the homeowner's concern.
The interesting part: all three homes led back to intake
Different decades.
Different roof designs.
Different ventilation systems.
Different homeowner concerns.
But the common issue I kept coming back to was lower intake air.
In one attic, insulation restricted the soffits. In another, the amount and location of exhaust raised questions about where replacement air was actually entering.
In the more complicated attic, the geometry itself made it harder for fresh air to reach every section consistently. That doesn't mean every attic problem is solved by adding soffit vents. It means that before adding more exhaust, it makes sense to verify that the system can actually breathe from the bottom.
Sometimes the appropriate correction can be surprisingly straightforward: clear the blocked soffit openings, install or correct baffles, and then evaluate whether the intake and exhaust are appropriately balanced. Making, small "easy" changes, before we start cutting into the roof.
A qualified roofing, insulation, or building-performance professional should evaluate the specific attic and make the final corrections.
More ventilation isn't always better ventilation
This was the biggest takeaway from these inspections.
An attic can have ridge vents.
It can have soffit vents.
It can have gable vents.
It can even have a powered fan.
And it can still ventilate poorly.
The goal isn't to put as many openings in the roof as possible. The goal is to create a predictable path where outside air enters low, travels through the areas that need ventilation, and exits high. When that pathway is interrupted, you can end up with hot spots, moisture accumulation and sections of the attic that barely participate in the ventilation system at all.
Attic ventilation is a system, not a vent count.
Frequently asked questions
Can an attic have enough vent area and still ventilate poorly?
Yes. Total vent area is only part of the equation. Blocked soffits, insufficient low intake, competing exhaust openings and complicated attic geometry can prevent air from moving through the areas that need it.
How much ventilation does an attic need?
IRC Section R806.2 uses a baseline minimum net free ventilating area of 1 square foot for every 150 square feet of vented space. A 1/300 ratio is permitted when the applicable exception requirements are satisfied. Local codes and amendments should always be verified for the property.
Do soffit vents need baffles?
Where soffit ventilation is used, the airflow path cannot be blocked by insulation. Baffles or rafter vents are commonly used to preserve that path and keep insulation out of the ventilation channel.
Should gable vents be closed when a ridge vent is installed?
It depends on how the overall ventilation system was designed. Manufacturers of ridge-vent systems commonly recommend against mixing competing exhaust methods and may call for existing gable vents to be closed. A qualified roofing professional should evaluate the vent configuration and the manufacturer's requirements before modifying it.
Does a hot attic mean the ventilation is defective?
Not necessarily. An unconditioned attic can become very hot during sunny summer weather. Temperature alone does not diagnose a ventilation defect. Intake and exhaust configuration, outdoor conditions, humidity, dew point, insulation, air sealing and roof geometry all provide additional context.
Can attic ventilation solve a room that won't cool?
It may be part of the solution, but room comfort can also be affected by insulation, air leakage, ductwork, windows, solar exposure and HVAC performance. A qualified HVAC or building-performance professional should evaluate persistent comfort problems after the attic conditions have been assessed.
The bottom line
These three homes were built across roughly three different decades and used very different approaches to attic ventilation.
Yet the same question kept coming up during my inspection:
Where is the fresh air actually coming from?
That's the question homeowners, inspectors and contractors should be asking before automatically adding another vent or another fan.
A properly functioning vented attic isn't defined by how many vents you can count from the driveway. It's defined by whether air has a clear, balanced path through the space.
We document what we find and point you to the right professional to improve your attic ventilation. See three full sample reports, explore everything inside the report, or schedule your inspection, with same-week availability and weekend appointments.
Tech Inspect Home Services LLC · 3580 Highway T, Marthasville, MO 63357 · 636-201-6366 · sean@techinspecthome.com

